8608 Alophia Dr: Space, Style, and Smart Updates in Southwest Austin
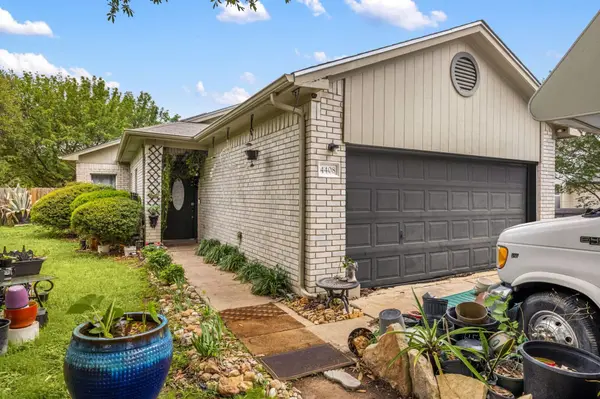
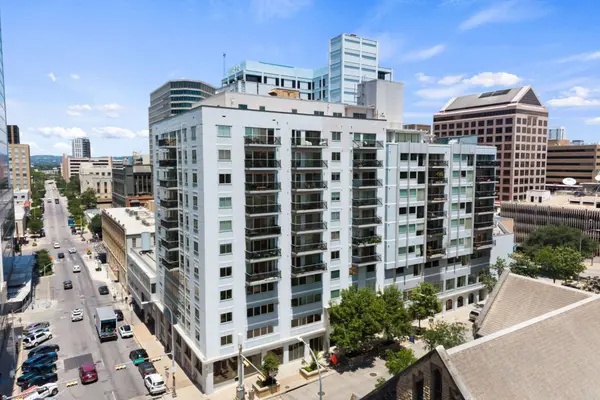
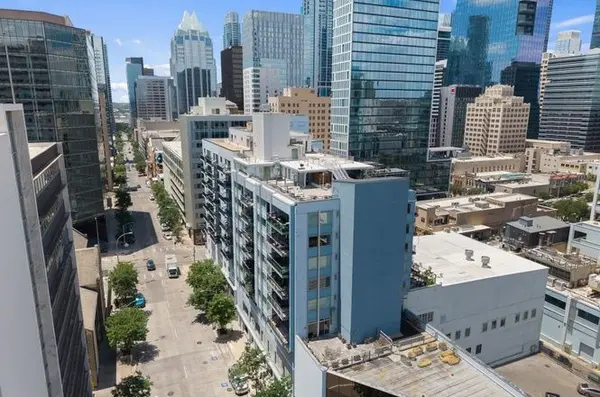
In Southwest Austin, location can mean having easy access to the city while still coming home to a residential setting, and 8608 Alophia Dr. offers that balance. The two-story home is set in an established neighborhood with amenities nearby, while the 78739 location provides convenient access to the rest of Austin.

Inside, the layout is designed around separation without making the main living spaces feel closed off. The downstairs primary suite is set apart from the three secondary bedrooms upstairs, while a dedicated office and upstairs loft provide two additional spaces that can serve different purposes. The main living area features soaring vaulted ceilings and a corner fireplace, with the kitchen, dining, and living spaces flowing together.

The kitchen keeps the open arrangement practical, with granite countertops, gas cooking, a gas range, and a breakfast bar overlooking the adjacent living areas. The primary bath adds a soaking tub and separate walk-in shower, while the upstairs bedrooms are generously sized and share the home's second level with the loft.

Several recent improvements have refreshed both the interior and exterior. The upstairs AC system was replaced in 2026, following an updated downstairs system in 2024. The home has also received whole-house interior paint, a new sprinkler system, updated landscaping with white marble stone, new wood fencing, a new dishwasher, and a new garage door spring.

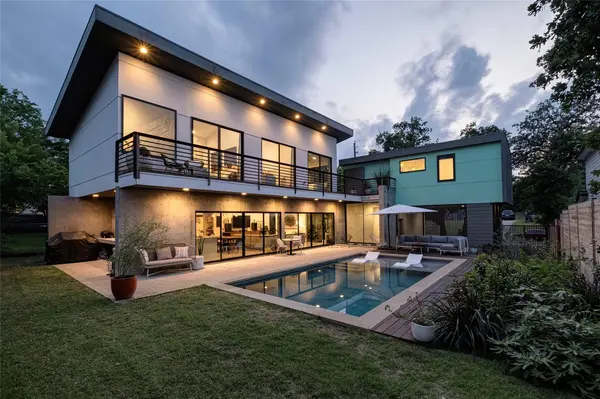
Outside, the private backyard feels ready for everything from morning coffee to weekend gatherings, with refreshed landscaping, white marble stone, and new wood fencing creating a polished, inviting setting. Together with the flexible floor plan and recent updates throughout, these improvements make 8608 Alophia Dr. a home that feels both thoughtfully maintained and comfortable for everyday living.
Categories
Recent Posts